

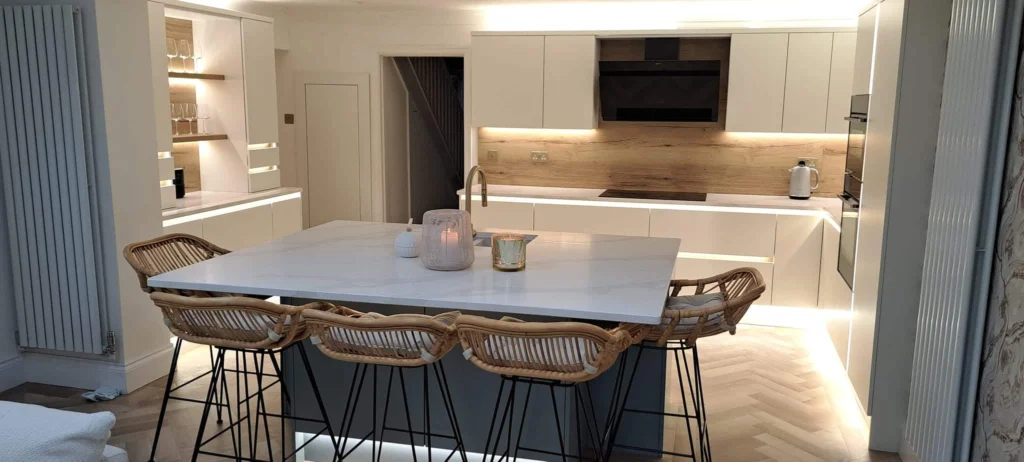
Most small kitchen storage ideas fall down for the same reason: they were designed for a photograph, not for a Tuesday evening. The rail of copper pans looks lovely until you need the one at the back. The open shelves stay tidy for a fortnight. What actually works in a compact kitchen is storage engineered into the units themselves, so that everything has a home you can reach without moving something else first.
We fit a lot of small kitchens across Wigan, and over time we have learned which solutions customers still love a year later and which ones they quietly stop using. This guide covers the ones that earn their place, roughly in order of how much difference they make. If you are still deciding on the shape of the room itself, our small and galley kitchen layout guide covers that side. This piece is about what goes inside the units once the layout is fixed.
The 12 ideas at a glance
- A Pull-Out Larder Instead of a Cupboard
- A Breakfast Cupboard for the Worktop Clutter
- Drawers Behind Doors
- Plinth Drawers
- Solving the Corner Properly
- A Pull-Out Bin and Recycling Unit
- Tall Units Around the Fridge and Oven
- Wall Units That Go to the Ceiling
- An Island or Peninsula with Storage on Both Sides
- The Under-Sink Cupboard
- Open Shelving, Used Sparingly
- Integrated Appliances in the Right Sizes
Get More Out of Every Cupboard
1A Pull-Out Larder Instead of a Cupboard
The single most effective change in a small kitchen. A 300mm or 400mm wide tall unit with a pull-out larder frame holds as much as two or three base cupboards, and because the whole thing glides out towards you, every tin and packet is visible from both sides. A standard cupboard of the same width buries a third of its contents at the back for good. If you can only afford one clever mechanism, this is the one, and it slots into the gap beside a fridge or at the end of a run where a normal unit would be wasted.
2A Breakfast Cupboard for the Worktop Clutter
Kettle, toaster, coffee machine and the toast rack take up a full metre of worktop in most kitchens, which in a small room can be a third of your prep space. A breakfast cupboard is a tall or wall unit with a socket inside and doors that fold back or lift up, so the appliances live at worktop height, get used in place and then disappear behind a door. We built one into the two-tone social kitchen, and it is the feature the owners point to first when people visit. In a small kitchen it hands you back worktop you thought you did not have.
3Drawers Behind Doors
Deep base cupboards are where things go to be forgotten. Internal drawers, fitted behind a normal door so the run of doors still looks uniform, turn a cupboard into two or three shallow trays you pull out to eye level. They are the answer for the cupboard under the hob, for the side of the sink base not taken up by pipework, and for anyone who does not want the look of a full drawer stack but wants the function. Wide, shallow pan drawers with adjustable dividers do the same job for pots, lids and baking trays.
4Plinth Drawers
The plinth, the panel at the bottom of your base units, hides about 150mm of dead space along the whole length of the kitchen. Plinth drawers put that to work for flat items you do not need every day: baking trays, chopping boards, the roasting tin, the dog food. They open with a push and are invisible when closed. Not every unit needs one; one or two in the right places, usually under the oven housing and the sink, is enough.

Tall housings, a deep drawer stack and a clear run of worktop in a compact kitchen
Corners, Bins and Tall Units
5Solving the Corner Properly
Corners waste more space in small kitchens than anything else, and a blind corner cupboard is a black hole. The fix depends on the corner. A magic corner or Le Mans mechanism pulls the contents of the blind section round and out to you, and holds heavy pans well. A carousel works in an L shaped corner unit but loses space to its curved shelves. Sometimes the honest answer is to leave the corner as a fixed open shelf for the mixer and the slow cooker and spend the money elsewhere. What you should never do in a compact room is accept a corner you cannot reach.
6A Pull-Out Bin and Recycling Unit
A free standing bin takes floor space, and floor space is the thing a small kitchen has least of. A pull-out unit under the worktop, ideally beside the sink or the prep area, holds two or three sorting bins and closes away behind a door. In the sleek navy kitchen we fitted integrated bins and pull-outs throughout, and the difference to the floor of a narrow room is immediate.

Tall units grouped at one end keep the rest of the room open
7Tall Units Around the Fridge and Oven
In a small kitchen, height is the direction you have most of. A tall housing that wraps the fridge freezer with a cupboard above and a pull-out beside it, or stacks the oven with a warming drawer below and storage above, uses the full wall rather than stopping at worktop level. Group the tall units together at one end of the room and keep the other walls for worktop and wall units, so the room reads as a working space with one storage wall rather than cupboards on every side.
Use the Height and the Middle of the Room
8Wall Units That Go to the Ceiling
The gap above wall units is a dust shelf. Extending the wall units to the ceiling, or adding a second row of shallow top boxes with lift-up doors, gives you a full row of storage for the things you use twice a year. Reduced depth wall units, at around 300mm rather than the standard depth, feel far less oppressive in a narrow galley while still holding a full set of crockery. The modern country kitchen uses tall larder units and hidden compartments to hold everything a family needs without ever looking crowded.
9An Island or Peninsula with Storage on Both Sides
If the room can take one, an island or a short peninsula is worktop and storage at once. Drawers on the kitchen side, shallow cupboards or open shelves on the seating side, and a breakfast bar overhang on top for two stools. Our breakfast bar ideas for small kitchens covers the layouts that work in compact rooms; the storage version simply makes the base of the bar earn its footprint. The island in the organised social kitchen does exactly this, with everyday storage on one side and a lit display shelf on the other.
Not sure what your room can hold? At a free design visit we measure up, ask what you actually store and plan the units around it. Book yours here.
The Small Fixes That Finish the Job
10The Under-Sink Cupboard
The most badly used cupboard in most kitchens. A pull-out under-sink organiser shaped around the waste and the trap brings cleaning products and cloths to the front, and a slim rail on the inside of the door for tea towels uses the last inch. It is a small fix, but in a small kitchen every unit needs to work.
11Open Shelving, Used Sparingly
One short run of open shelf, in the right place, is worth having: above a worktop for the things you reach for daily, mugs, oils, the salt. A whole wall of open shelving in a small kitchen becomes a cleaning job and a visual mess within a month. Pair a single shelf with a rail below it for utensils and the wall stays useful without cluttering the room.
12Integrated Appliances in the Right Sizes
Integrating the dishwasher, fridge and washing machine behind doors is partly about looks, but in a compact room it is also about storage, because a 450mm slimline dishwasher, or an under-counter fridge where a full height one is not needed, hands back a base unit’s worth of space. Be honest about which appliances you use. A combination microwave oven in a tall housing replaces two appliances with one and frees a cupboard.
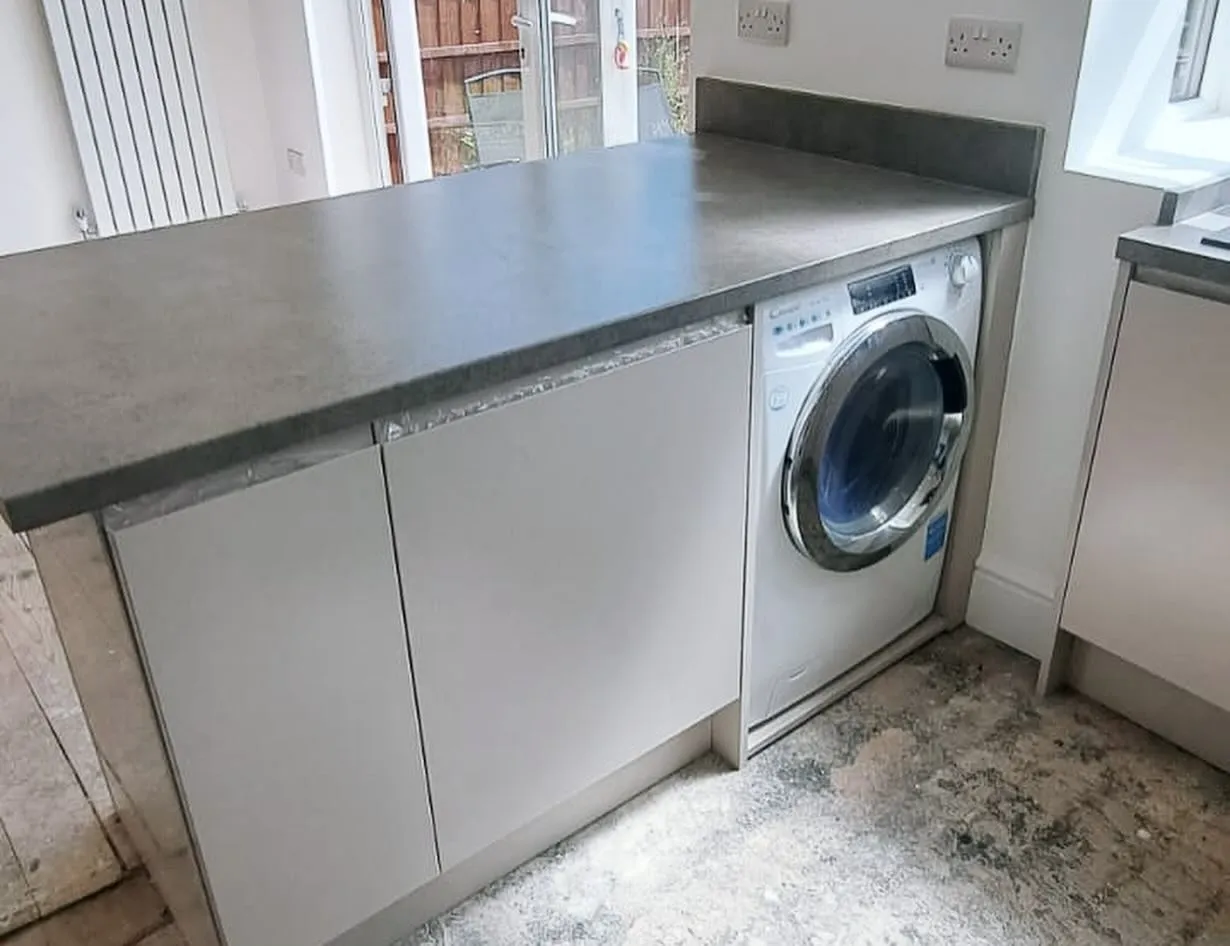
Appliances housed neatly beneath the worktop
What We Would Leave Out
- Wire baskets on runners rust and rattle.
- Corner carousels lose a third of their space to the shape.
- Magnetic knife strips are fine, but pot racks hanging from the ceiling in a low room catch heads and grease.
- And any open storage that depends on you keeping it tidy will, at some point, not be tidy.
The storage that keeps working is the storage behind a door, on a runner, at a height you can reach.
How We Plan Storage at a Design Visit
Storage is not something to add at the end of a design. At the free design visit we start by asking what you actually keep: how many pans, how much baking kit, whether there is a slow cooker and an air fryer that need a permanent home, whether you buy in bulk. Then the units are chosen around those answers, so the pull-out larder goes where the shopping is unpacked and the bin sits beside where you peel the vegetables. The 3D design shows all of it before anything is ordered, and our kitchen installation timeline explains how long the fit itself takes once the design is signed off.
If your kitchen is short on space, the answer is rarely a bigger room. It is usually better storage in the room you have. Our kitchen fitters in Wigan design and install compact kitchens across the borough, and we would be happy to look at yours. Book a free design visit here or call 07746 313173.

